
HOME EXTENSION SPECIALISTS Loughton
Property Extensions Loughton, IG10
Offering affordable home extension solutions in Loughton
All works covered by a 10-year guarantee.
About Loft Care
Providing Bespoke Conversion Solutions

HOUSE EXTENSIONS Loughton
People choose to extend their property in Loughton for a variety of reasons, including:
Increased Space:
The space available may not be enough as families grow and lifestyles change. The additions can accommodate the needs of family members such as extra bedrooms or larger living spaces.
Improved Functionality:
By creating an open-plan layout, a better kitchen, or areas dedicated to specific activities such as playrooms and fitness rooms, extensions can improve the functionality of your home.
Increased Property Value:
A well-planned house extension in Loughton can significantly increase the market value of a property. Homebuyers often look for features like extra living space or modernised layouts, making extensions a worthwhile investment.
Avoiding Relocation:
Most homeowners would rather extend their home than move. Relocating is stressful, expensive, and inconvenient. An extension allows them to stay in their desired location while improving their living circumstances.
Personalised Design:
Extension builds in Loughton offer homeowners the opportunity to create spaces that reflect their personal style and meet their specific needs. It can create customised environments that are tailored to each individual’s preferences.
Enhanced Lifestyle:
Expanding a home can provide a better quality of life, providing room for entertainment, relaxation, and family gatherings. Extensions in Loughton can transform how a household functions and increase overall enjoyment of the space.
Utilising Unused Space:
Property extensions in Loughton can take advantage of underutilised areas, such as gardens or basements. This makes it possible for homeowners to maximize their property’s potential.
Overall, extending a property in Loughton is often seen as a smart and practical way to adapt to changing needs, enhance the living experience, and increase property value without the need to move.
At Loft Care Design, we specialise in providing comprehensive home extension services in Loughton tailored to enhance your living space. We offer both single-storey and double-storey extensions in Loughton as well as expert advice on how to maximize the potential of your home.
Single Storey Extensions Loughton
A single-storey addition is an extension of a one-story structure (such as a bungalow or house) that has only one floor. A single-storey addition adds only one additional floor. This is different from multi-storey extensions that add more than one level. This type of extension in Loughton can be used to add more space in a home, for example, by adding a bigger kitchen, dining room or living room. It is usually built at the ground level.
Key characteristics of a single-storey extension in Loughton include:
Expansion of floor space on the same level as the original building.
Often used for functional purposes like expanding kitchens, bathrooms, or creating new rooms (like a home office or playroom).
Can be attached to the side, rear, or front of the existing building.
May involve changes to the roof, windows, and access points.
They are more affordable and faster to build than multi-storey extensions in Loughton.
Double Storey Extensions Loughton
Double-storey extensions in Loughton are a type building extension which adds two floors or levels to an existing structure. This type of extension is ideal for homeowners who want to increase their living space on both the upper and lower floors. A double storey extension in Loughton is often built at the side or rear of the house and typically matches the height and Style of the existing building
Key characteristics of a double-storey extension in Loughton include:
Two levels of additional space: It adds space both on the ground floor and on the first or second floor, effectively doubling the footprint of the house vertically.
Expands the functionality of a home, creating more bedrooms, bathrooms, or living spaces on both floors.
Maximizes land use: Ideal for properties with limited space, as it builds upwards rather than spreading out horizontally.
Greater complexity and cost compared to a single-storey extension, due to the additional structural work and potential need for reinforced foundations, as well as building codes for multiple levels.
Double-storey extensions in Loughton are a popular choice for growing families or those who want to add significant living space without having to move to a larger property.
General Planning Advice
Before embarking on your extension project, it’s essential to understand the planning regulations that may apply. Our general planning advice will help you to navigate the complexity of permits, local laws, and design approvals. Our extension builders in Loughton will explore with you what can be done to unlock the potential of your home. We’ll take into account your requirements and the options available to you based on the property.
Loft Care Design is a trusted provider of expert extension design and construction services. We will ensure that your project runs smoothly and professionally from conception to completion. Transform your home with our tailored extension solutions and maximize your living space today.


ATTENTION TO DETAIL
Local Home extension contractors Near You
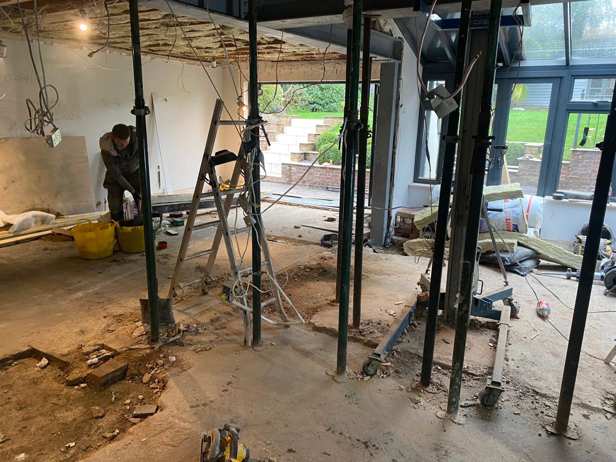
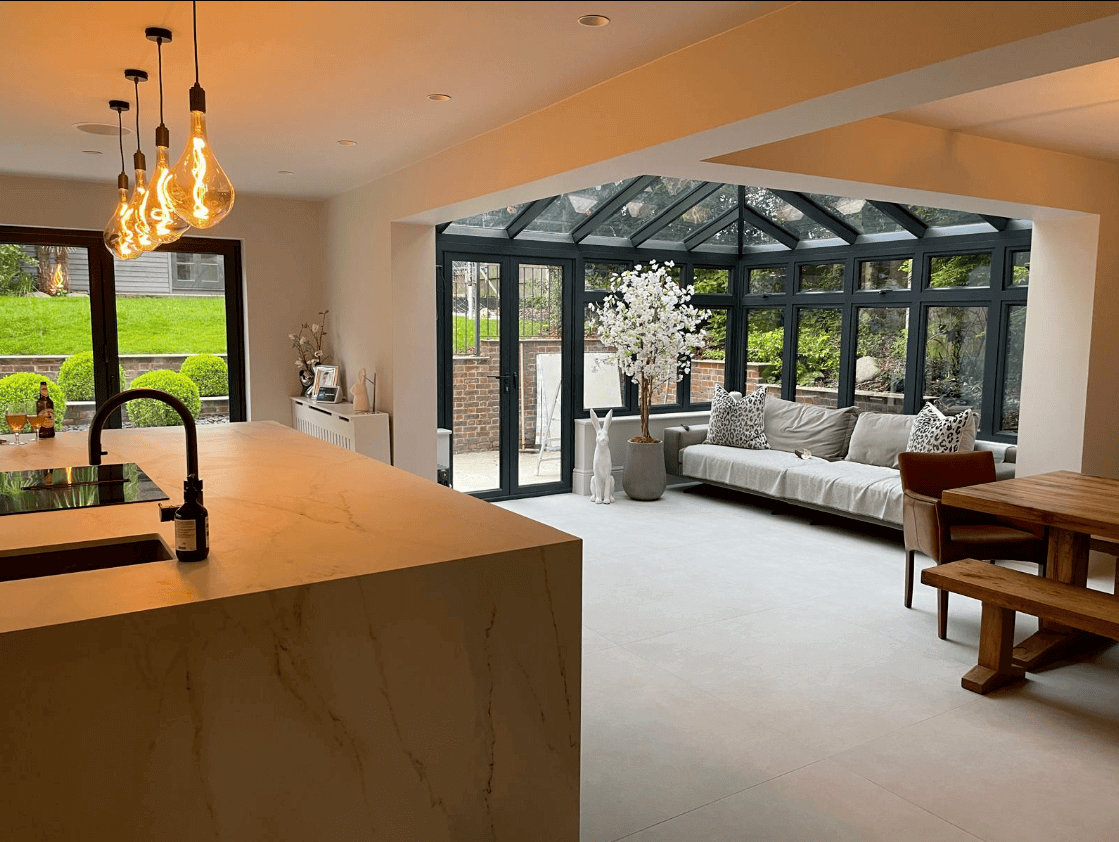
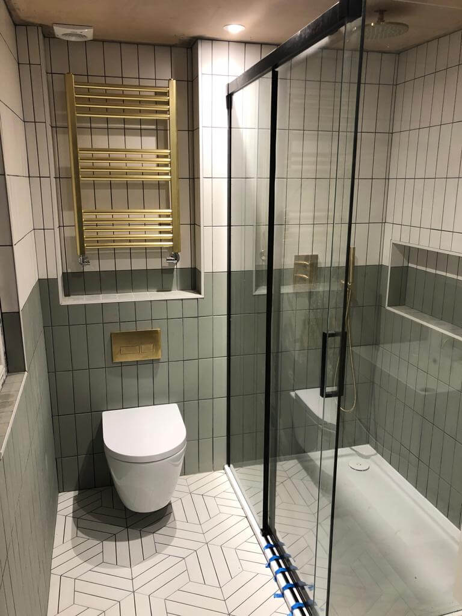
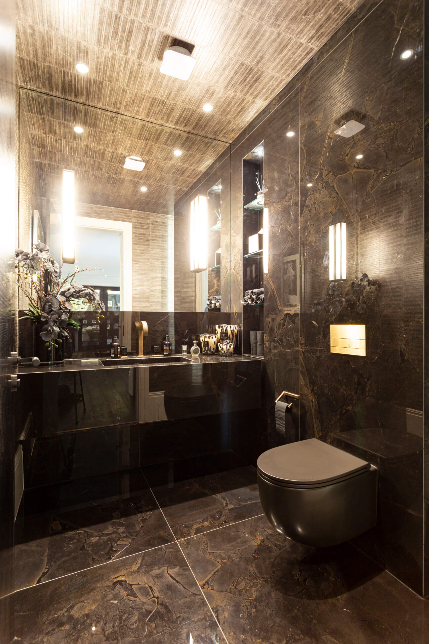
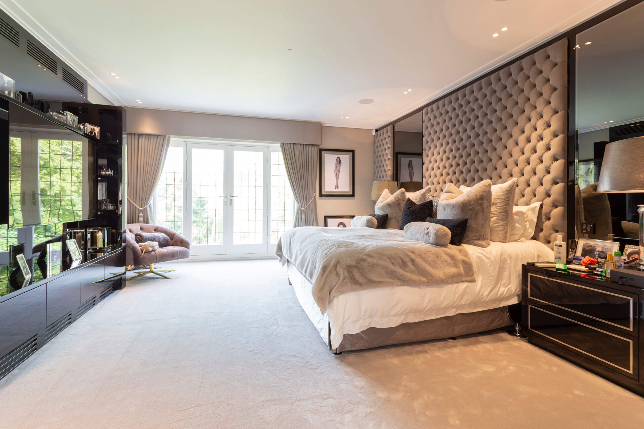
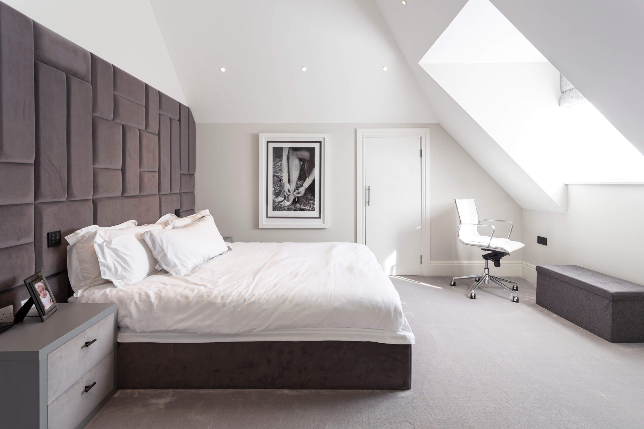
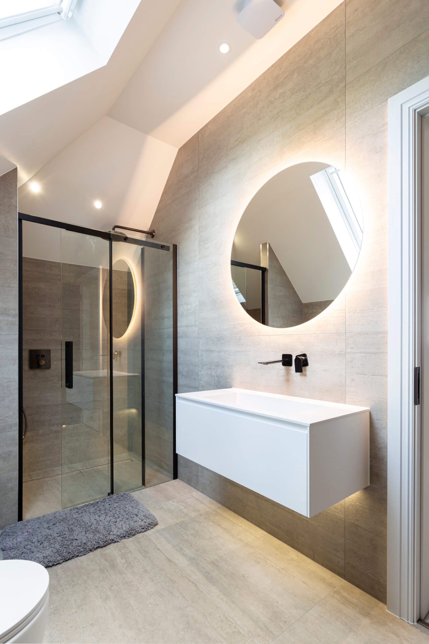
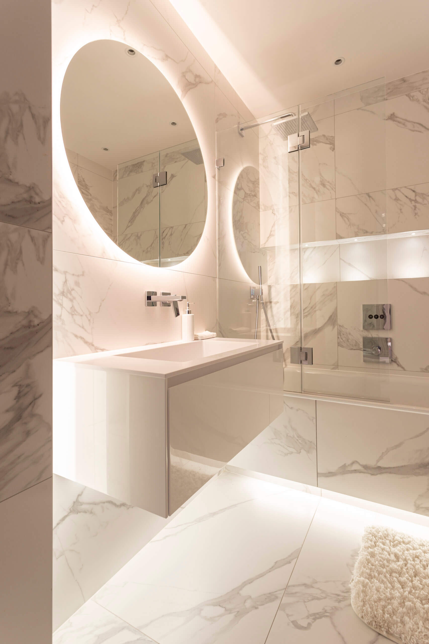
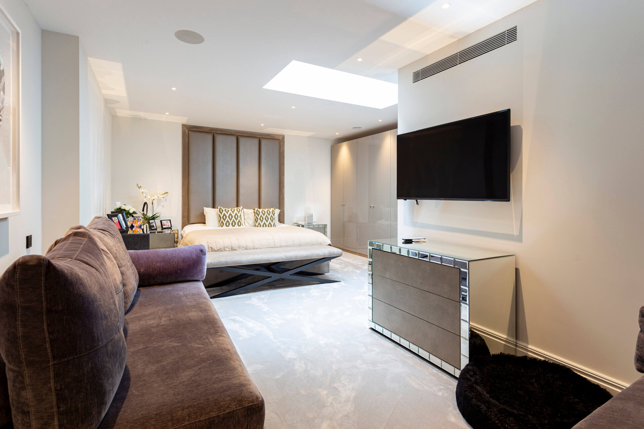
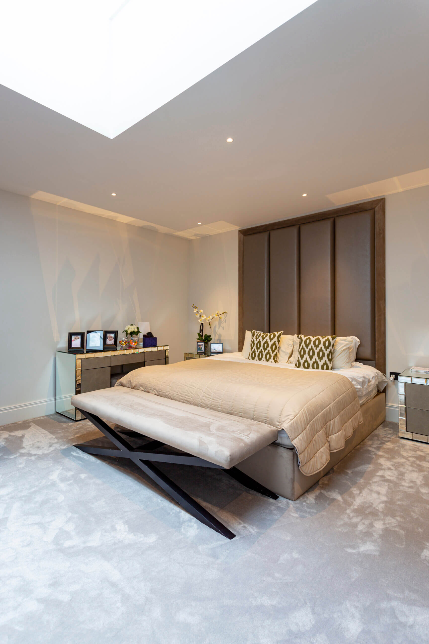
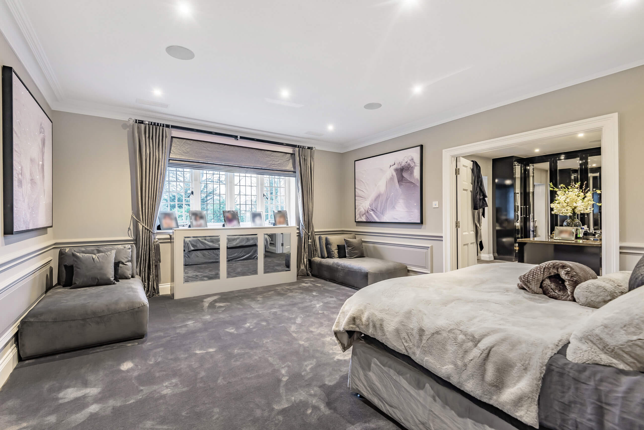
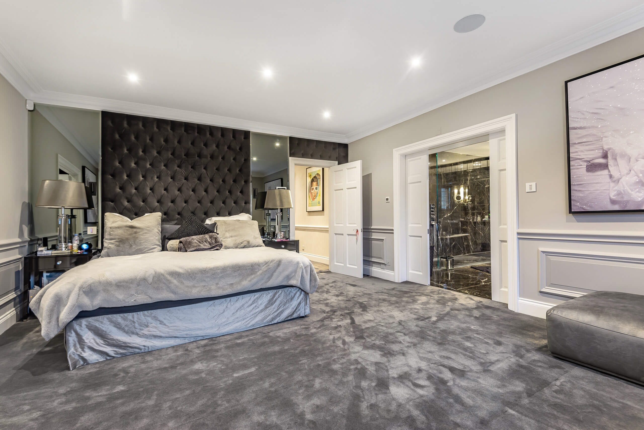
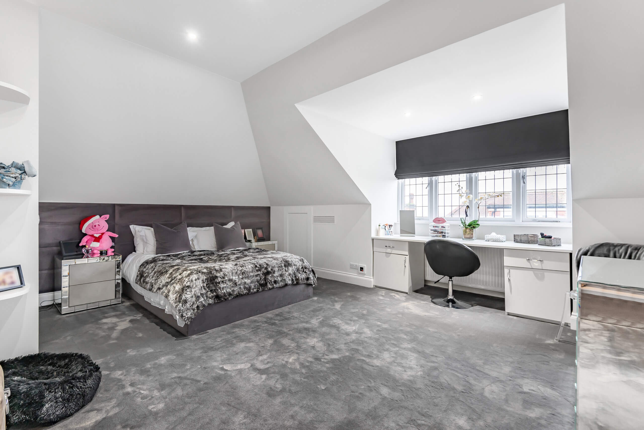
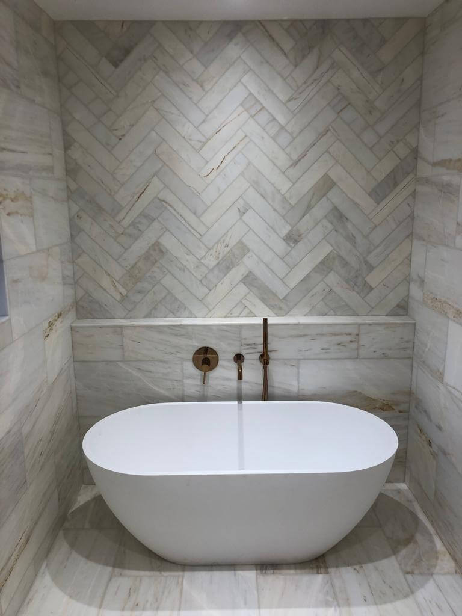
RECENT HOME EXTENSION PROJECT NEAR Loughton





WHAT IS A PARTY WALL AGREEMENT, AND WILL I NEED ONE?
A party wall is an existing wall or structure shared with an adjoining property, for example, the wall between two terrace houses. As most loft conversions may affect the structure of a party wall you will need to notify all adjoining neighbours. Typical works include:
- Changing the height of a party wall
- Breaking into a wall to insert a structural beam.
- Underpinning a party wall where needed.
The above is covered by the Party Wall Act 1996.
HOW DO I SERVE A PARTY WALL AGREEMENT?
Being neighbourly, it is best practice to inform your neighbours if you are planning to convert your loft space, pre-warning them of a pending planning application from the local authority can avoid unnecessary hick-ups. It would be a wise decision in our opinion to share your plans beforehand.
Next steps – give notice in writing to all owners of when you plan to do it, and how it will impact them. Served at least two months prior to party wall works being undertaken. Your neighbour may agree to work starting earlier but is not obliged to, they have 14 days to respond. Any agreement from other owners must be gained in writing.
If agreement on the work is not reached, an “agreed surveyor” can be appointed to draw up an “award”. This award will typically set out the work to be done, how and when it will be carried out and will include a report on the existing condition of the adjoining property. These costs are typically covered by the owner of the property converting their loft.
WHAT IS BUILDING CONTROL?
The building control office located within a local authority is in place to ensure any building work undertaken conforms to building regulations, this includes, design, construction methods, and approved materials.
Internal loft alterations (even non-structural ones) may affect fire safety, so prudent to contact the local authority.

Planning Services
A full scope of services that are fully transparent is fixed and detailed below. Please note the only fees to consider outside of these are the council’s submission costs.
Drawings to include Certificate of Lawfulness – Prices to be discussed
A certificate of Lawfulness is essentially a means of obtaining a decision from the planning authority that a proposed use or works does not require planning permission and is lawful to be built under permitted development. Our surveyors are qualified to produce Architectural drawings that comply with permitted development. This certificate will be useful when the day comes to potentially sell your property.
Drawings to include a Full Planning Application – Prices to be discussed
You will need to apply for full planning permission if your property does not have permitted development rights or is situated within a conservation area where permitted development doesn’t apply. Loft Care, having obtained a full understanding of local authorities’ guidelines are able to guide you accordingly on your planning journey, ensuring all documentation is evidential on request.

LOFT CONVERSION
Loft Care can provide a complete design and planning service package, ensuring you maximize your loft space at your property, whilst working to a budget and taking into consideration the latest building regulations and strict planning guidelines from your local authority.
READ MORE

PROCESS
If you are considering getting a loft conversion constructed at your property, and are interested in finding out the process, let us take you through step-by-step as to what the typical loft conversion schedule looks like, so you can get an insight as to what to expect.
READ MORE

DESIGN & PLANNING
Depending on which tailored service you decide to use our architects and structural surveyors will attend your property to complete a full site survey for building regulation drawings that you will require to fully understand the layout and potential your property has.
READ MORE

CONSIDERATIONS
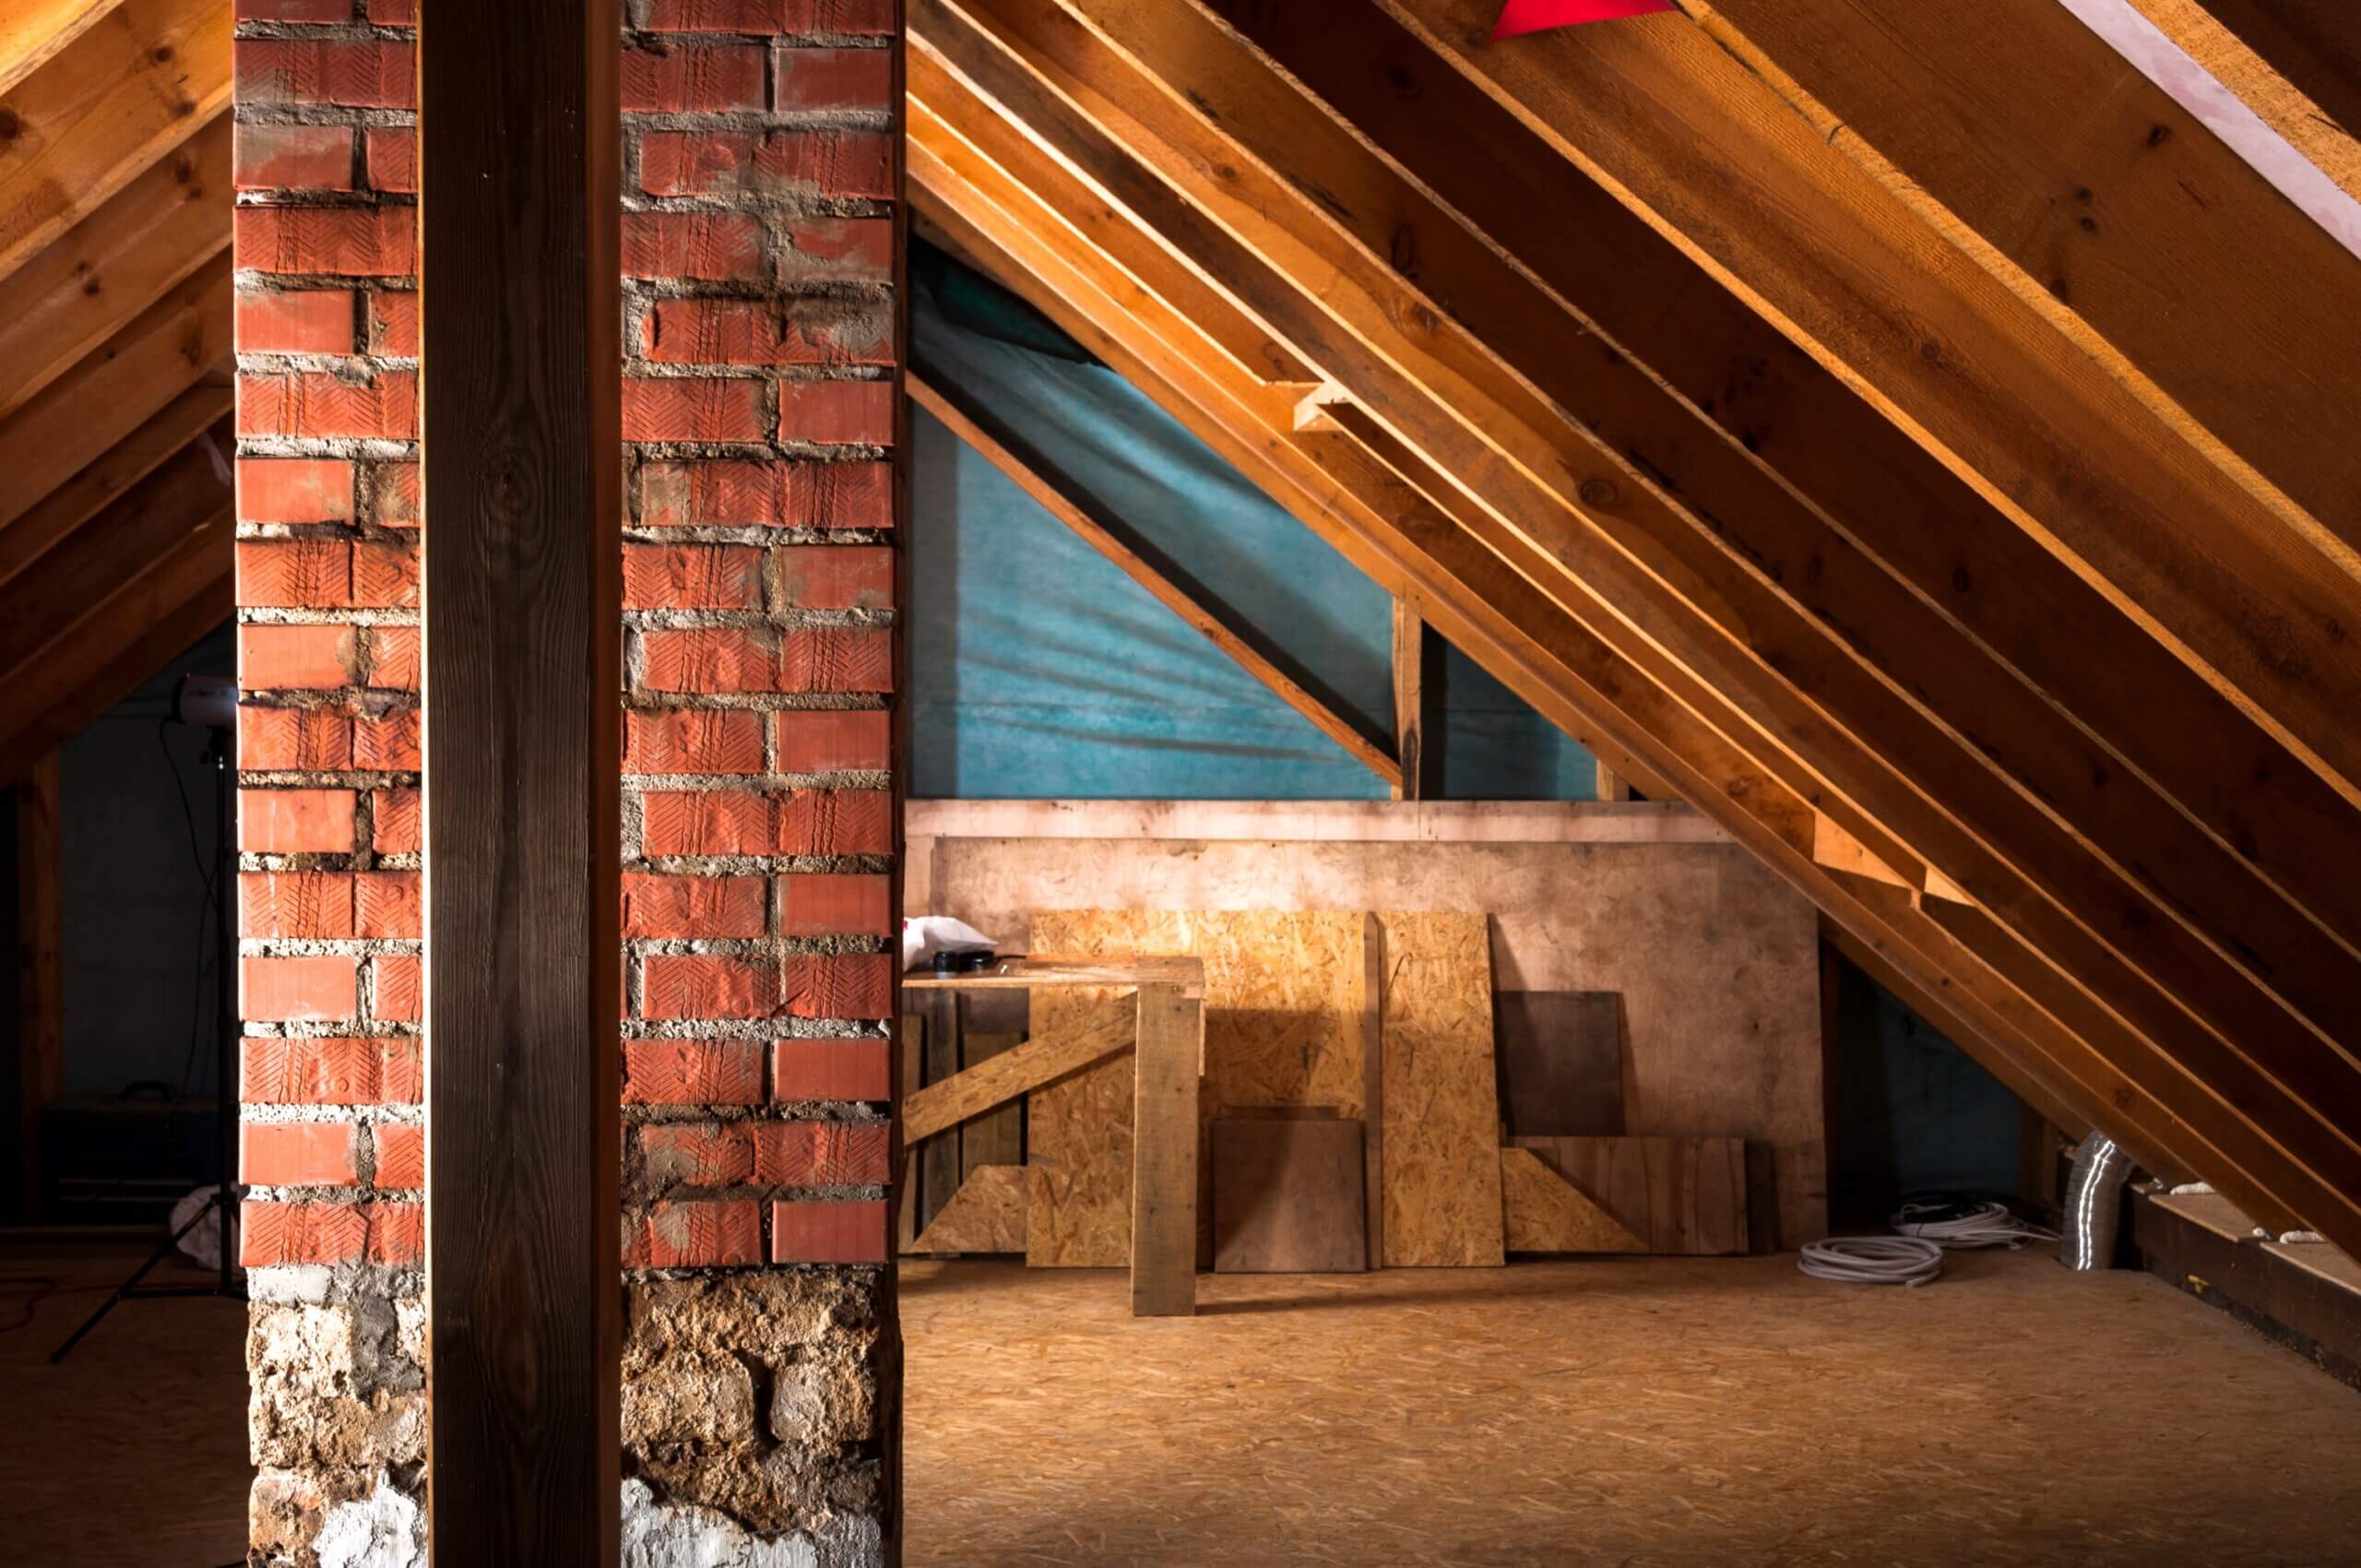
Your existing roof is designed to keep out the elements and is used for internal storage. Following a loft conversion, your roof will have to cope with significant loadings, for example, new RSJ supports, a new floor structure, and some form of Dormer or Hip to Gable conversion style. Roofs can generally be divided into two types.
READ MORE
NEW REVIEWS

Loftcare offers a wide range of home remodeling services across London
All trades accredited by


FAQ
FREQUENTLY ASKED QUESTIONS
1. How high does my loft area need to be for a conversion?
A loft conversion requires there to be approximately at least 2.2 meters in height from the top of the floor joists to the bottom of the ridge board. If not, your property might be eligible for several different types of loft conversion. Depending on the property’s structure, we could lower your existing ceiling joists to enable sufficient height required to construct a loft conversion.
2. Do I need planning permission for my loft conversion?
Planning laws changed in 2008, meaning most loft conversions could be possible without the need for planning permission thus making the process a lot simpler for many homeowners.
This law change means that homeowners can extend their roof space by adding a dormer or hip-to-gable conversion by 50 cubic meters for a detached or semi-detached property and by 40 meters for a terraced house. This is called the permitted development allowance. However, there are several exceptions to the permitted development allowance rule, namely, flats and maisonettes will always need planning permission. If the property is located or listed within a conservation area, or if the roof height is being increased then these will require full planning permission and meet the policy design guidelines of your local council.
3. What is building control?
The building control office located within a local authority is in place to ensure any building work undertaken conforms to building regulations, this includes, design, construction methods, and approved materials.
Internal loft alterations (even non-structural ones) may affect fire safety, so prudent to contact the local authority.
4. If we are required to submit a full planning application, how long will it take for a decision?
Normally the council will advise of their decision within eight weeks.
5. What if my neighbours object?
6. What is a party wall agreement, and will I need one?
A party wall is an existing wall or structure shared with an adjoining property, for example, the wall between two terrace houses. As most loft conversions may affect the structure of a party wall you will need to notify all adjoining neighbours. Typical works:
- Changing the height of a party wall.
- Breaking into a wall to insert a structural beam.
- Underpinning a party wall where needed.
The above is covered by the Party Wall etc. Act 1996
7. What is a party wall agreement, and will I need one?
A party wall is an existing wall or structure shared with an adjoining property, for example, the wall between two terrace houses. As most loft conversions may affect the structure of a party wall you will need to notify all adjoining neighbours. Typical works:
- Changing the height of a party wall.
- Breaking into a wall to insert a structural beam.
- Underpinning a party wall where needed.
The above is covered by the Party Wall etc. Act 1996
8. How do I serve a party wall agreement?
Next steps - give notice in writing to all owners of when you plan to do it, and how it will impact them. Served at least two months before the work on the party wall is due to start. Your neighbour may agree to work starting earlier but is not obliged to, they have 14 days to respond. Any agreement from other owners must be gained in writing.
If agreement on the work is not reached, an "agreed surveyor" can be appointed to draw up an "award". This award will typically set out the work to be done, how and when it will be carried out, and will include a report on the existing condition of the adjoining property. These costs are typically covered by the owner of the property converting their loft.
9. Is there disruption when constructing a loft conversion?
Throughout any building works there will always be some sort of disruption. With the process of converting a loft, most of these works (85/90%) are carried out in the loft area, therefore minimizing the risk of disorder. The only time you will potentially experience any disruption will be when the team breakthrough your existing ceiling for the new staircase to service the new loft area, this will be no longer than 2 days.
10. Health and Safety & Construction (Design and Management) Regulations 2015 (CDM 2015)
At Loft Care, we are continuously committed to ensuring the health & safety along with the welfare of our employees, contractors, clients, and the public. We are fully aware of our legal duties under the Health and Safety at Work etc. Act 1974.
Separately, we ensure the implementation of the Construction (Design and Management) Regulations 2015 (CDM 2015) in the domestic construction sector, guaranteeing these duties are passed on to the contractor.

CONTACT US
Fill out the contact form below
Address
Church Lane
Loughton
Essex
IG10 1PF
Phone
0800 002 9411
info@loftcare.co.uk
