
HOME REMODELING SPECIALISTS
OUR PROCESS
Offering customised conversion solutions
All works covered by a 10-year guarantee.
About Loft Care
Providing Bespoke Conversion Solutions

How Long Does It Take to Convert a Loft?
If you are considering getting a loft conversion constructed at your property, and are interested in finding out the process, let us take you through step-by-step as to what the typical loft conversion schedule looks like, so you can get an insight as to what to expect.
It’s important to keep in mind that the exact process will inevitably end up changing depending on the loft conversion type you consider, whether a Dormer, Hip to Gable, Velux, or Mansard loft room extension. You can expect a typical loft conversion to take approximately 6-8 weeks as a rough rule of thumb.
This schedule is given as a rough guide providing an outline of the sort of things you can expect with this type of conversion project. Don’t forget, with various trades required, including roofers, electricians, plumbers, and plasterers all coming at different times, there’s almost always a slight delay between each part of the project.

Free Consultation & Quotation
The first step in the process of considering converting your loft area is to obtain a quotation, we offer a free no obligation personal visit to your home and provide a comprehensive subsequent quotation for your consideration. We have a dedicated sales team and will be visited by one of our directors, who have extensive hands-on experience in construction, design, project management and deliverability.
This visit will take around 90 minutes, and will require measurements to be taken
from your loft space area and the existing property inside and out. Another observation which will need to be considered within this visit is an inspection of your current central heating system and electrical supply to ensure appropriate modifications to the systems, if needed are included in your quotation.
Once a full inspection of your home has been concluded, we will sit down with you to discuss your specification and design ideas for your loft conversion. Once we have gathered all the relevant information, we will return to the office to prepare your personalized quotation. The full quotation should be with you in around 7 days’ time



What you need to know?
When planning a loft conversion at your home it can appear in some eyes to be a daunting task, with all paperwork and possible planning permissions that could be required. Rest assured; Loft Care will handle this process as seamless as possible making the journey as stress free as possible.
Below we have noted some points and highlighted some further information to give you some additional comfort when considering a loft conversion.
At Loft Care, we appreciate face to face time, especially when considering something so important at your home, we also acknowledge that catching up on the phone at any time to enable us to provide further clarity and reassurance to unlock further understandings in advance of any construction phase, is not only important to us, but is more important to you. We have experts available to help you through the pre-start requirements of having a loft conversion. Please do not hesitate to reach out to ask any questions you may have about any of the initial aspects of planning / design and or processes involved when considering a loft conversion. Our aim is to make this process as organic as possible.


Paperwork & Planning
One thing we pride ourselves on at Loft Care is proAt this point, if applicable, we will help you serve notice to your neighbours with regards to any aspect of party wall matters, please read our section in Planning Services for further details. Once your loft conversion plans are prepared by our architects, we will arrange for an electronic draft version to be directly sent. These draft design drawings can be amended at this early stage to ensure they reflect your personal requirements providing you with the flexibility to understand and amend room sizes to cater for your needs. Rest assured; if you decide to add fitted wardrobes or extend or reduce any designated area then our loft team will give you plenty of opportunity to make any internal layout changes once, we’re on site.
Pre-Build
Just prior to works commencing, your Project Coordinator will arrange that you are well informed on what to expect once construction starts. They will act as your day-to-day conduit throughout the entire process of the project, taking you from the first day of construction right through to the snagging process and final certification signoff.
Agreeing to our proposal & discussing a start date
If you decide to proceed with us, our administration team will draw up the relevant contractual paperwork and arrange for this to be sent to you electronically, by hard copy, and or by both. To secure a booking, we will require a payment deposit of £1500 + Vat which would enable us to not only organize a start date but also provide the services of our experienced architectural and surveying team.

LET THE WORK BEGIN
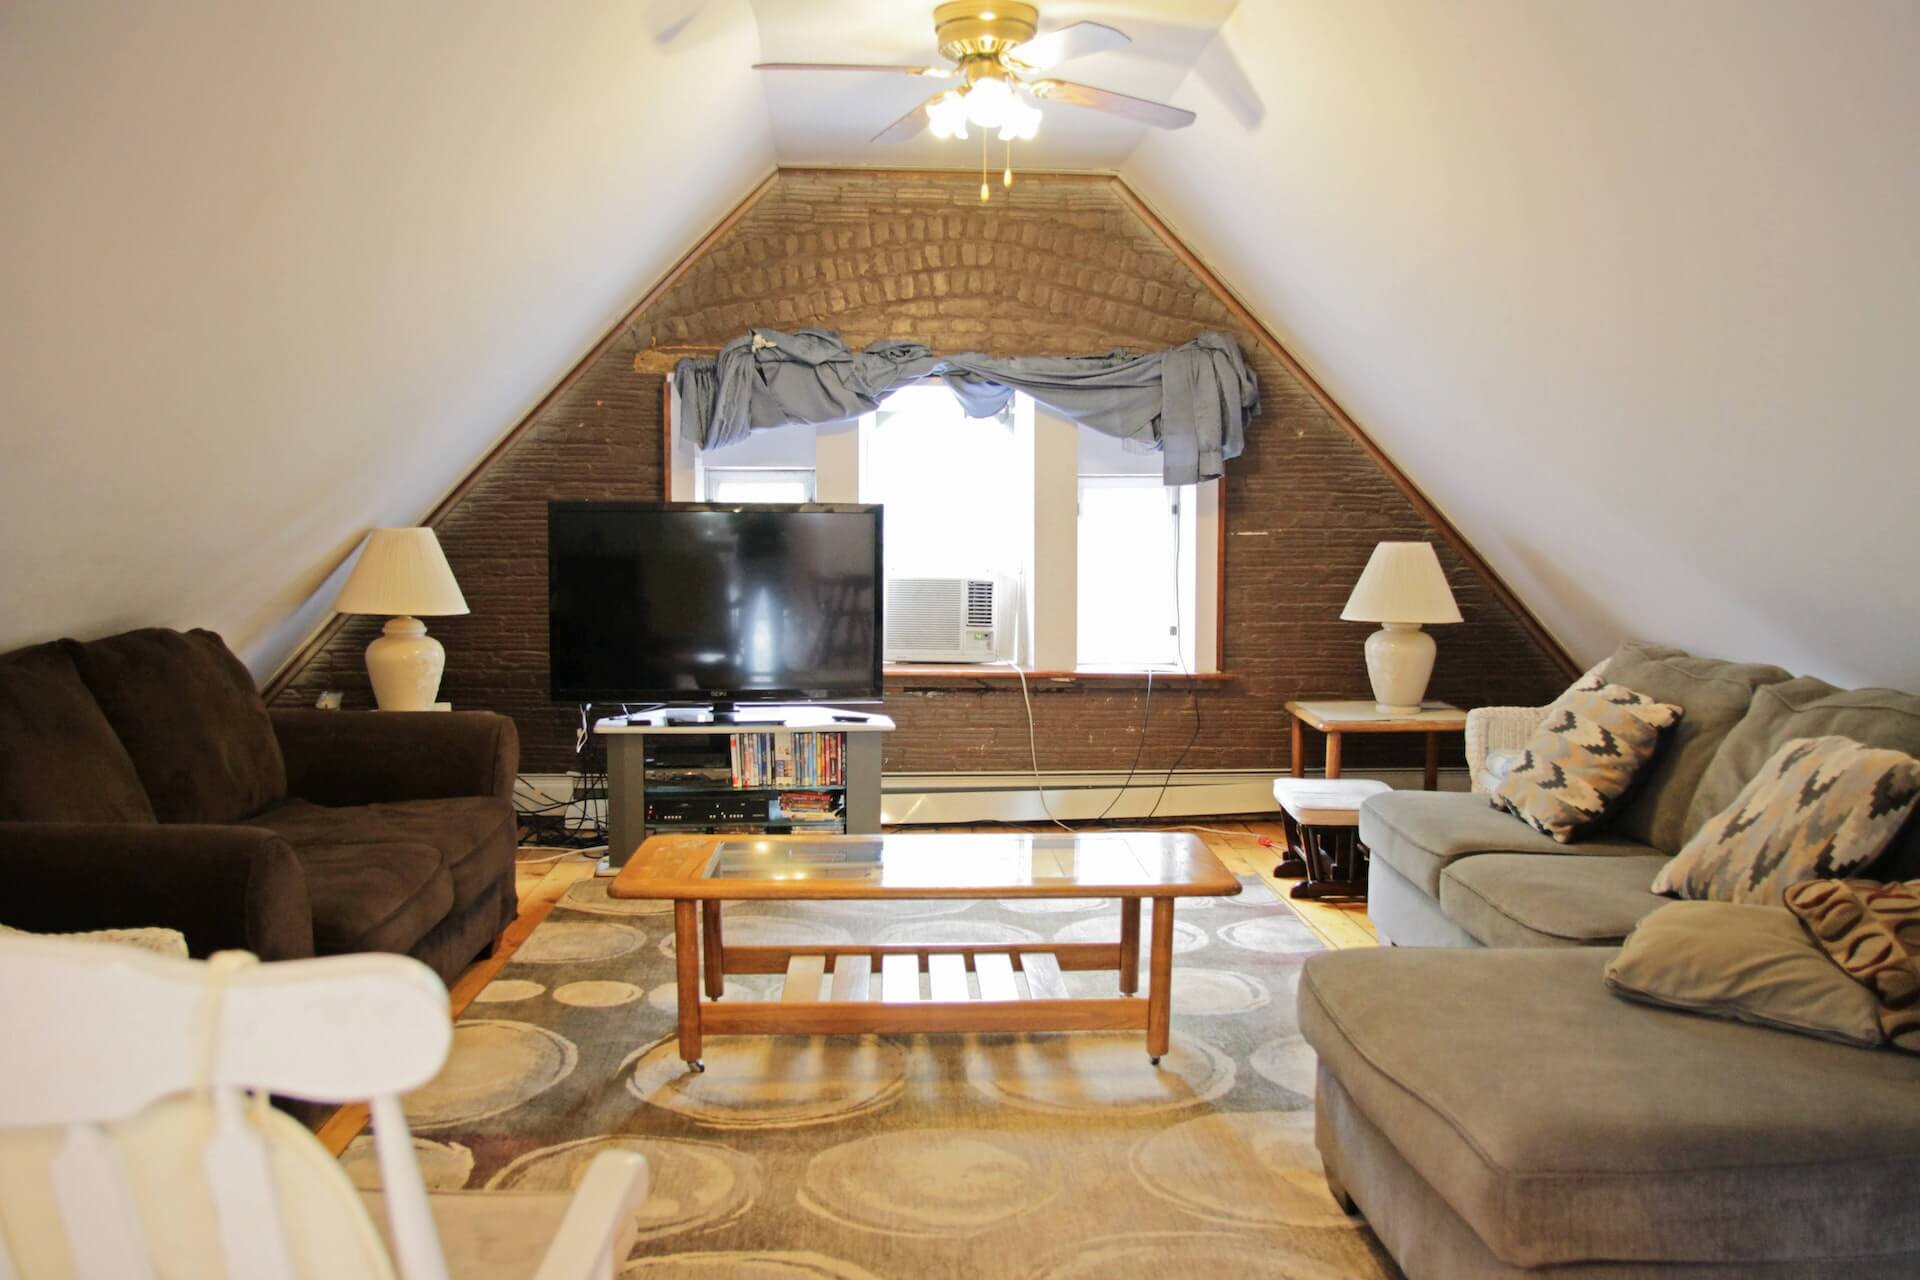
An inspection of the inside of the roof space will provide information as to its viability for a loft conversion. The main features to initially consider include height and suitable access. There might be other obstacles to contemplate, including chimney stacks and water tanks.
WEEK 1
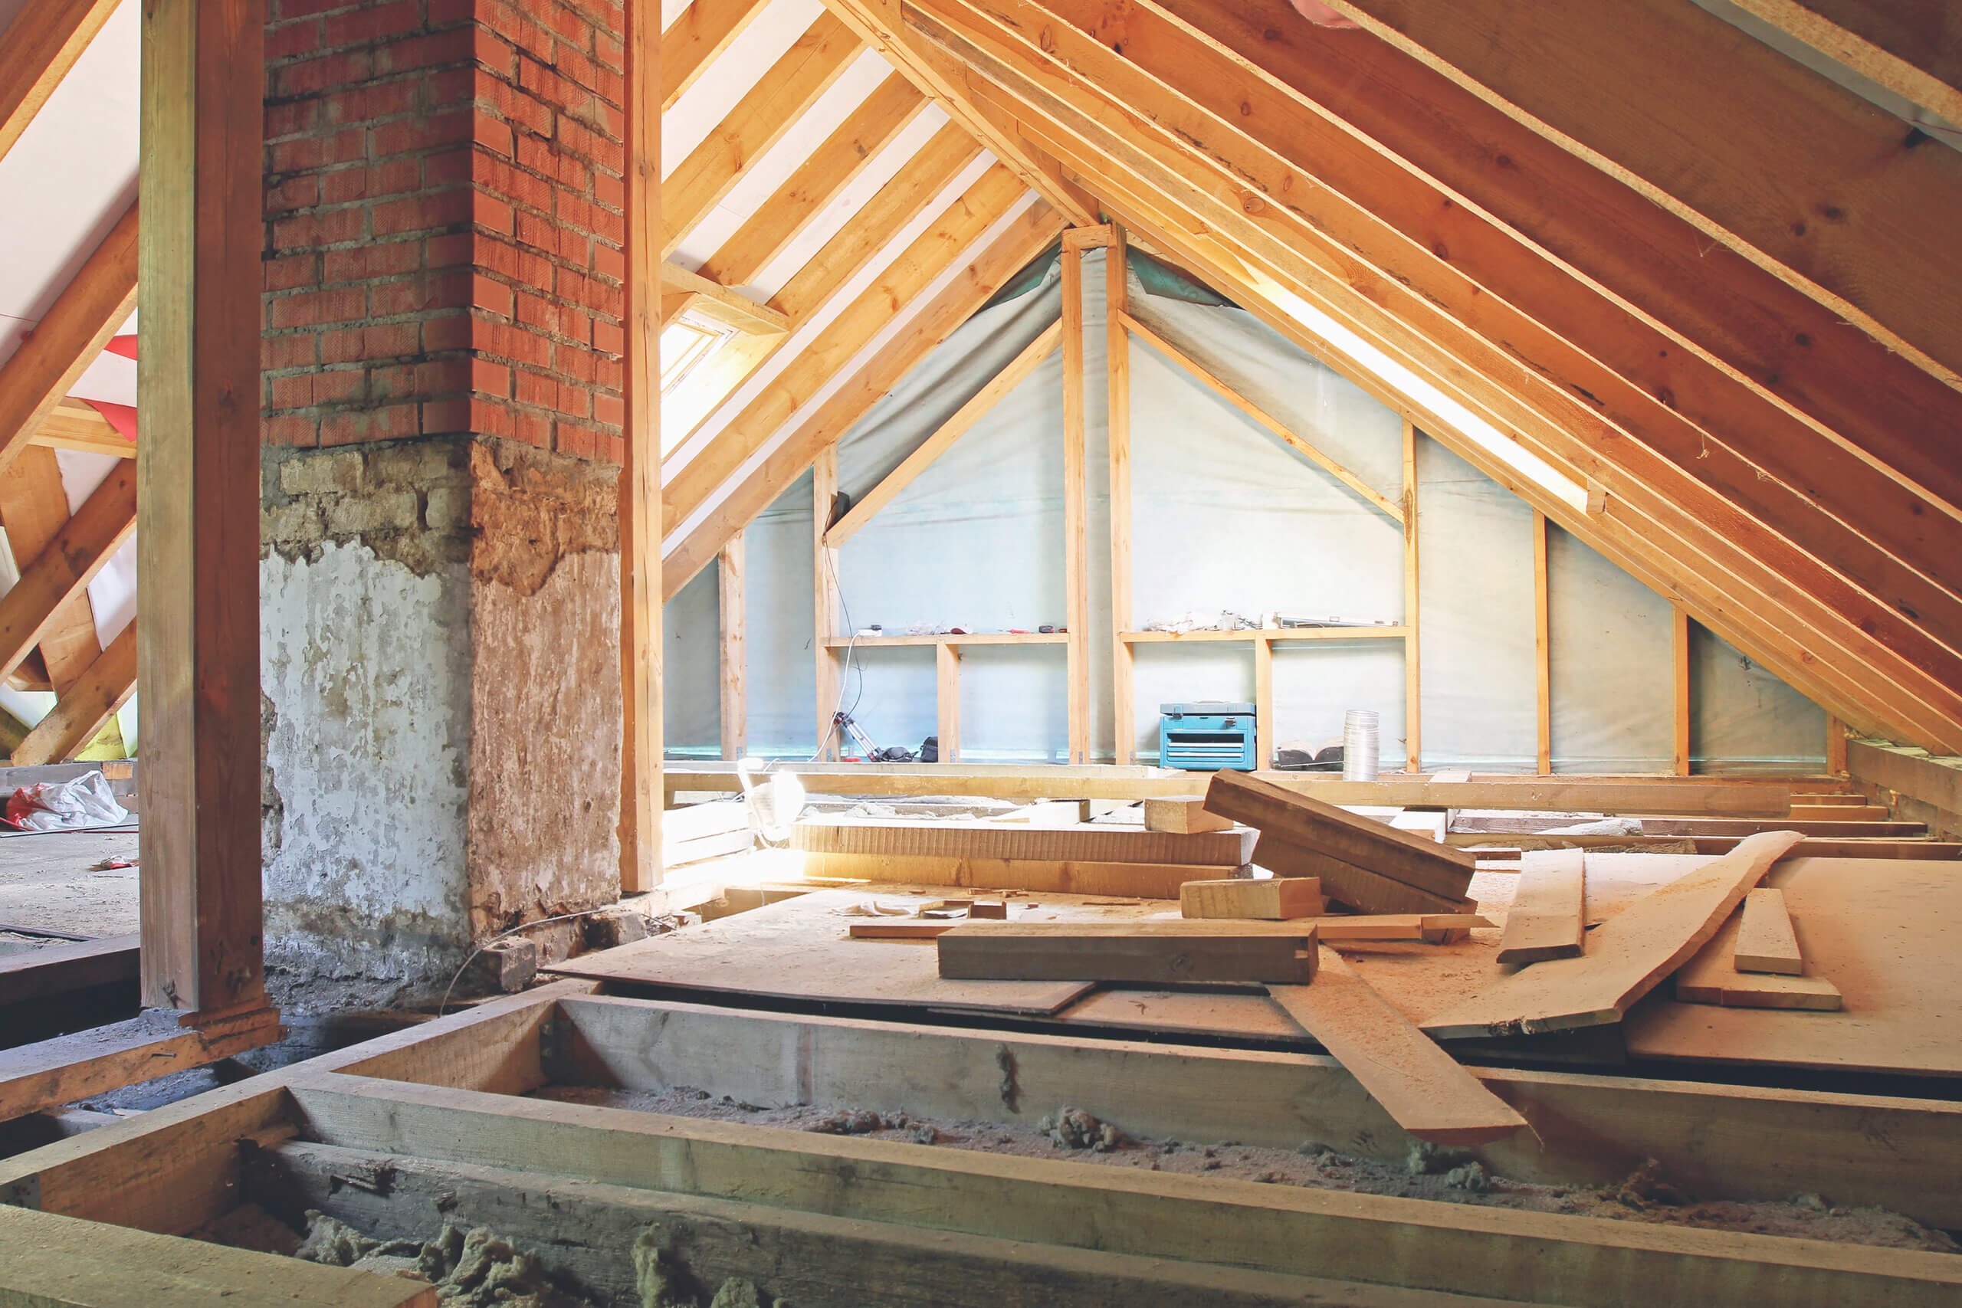
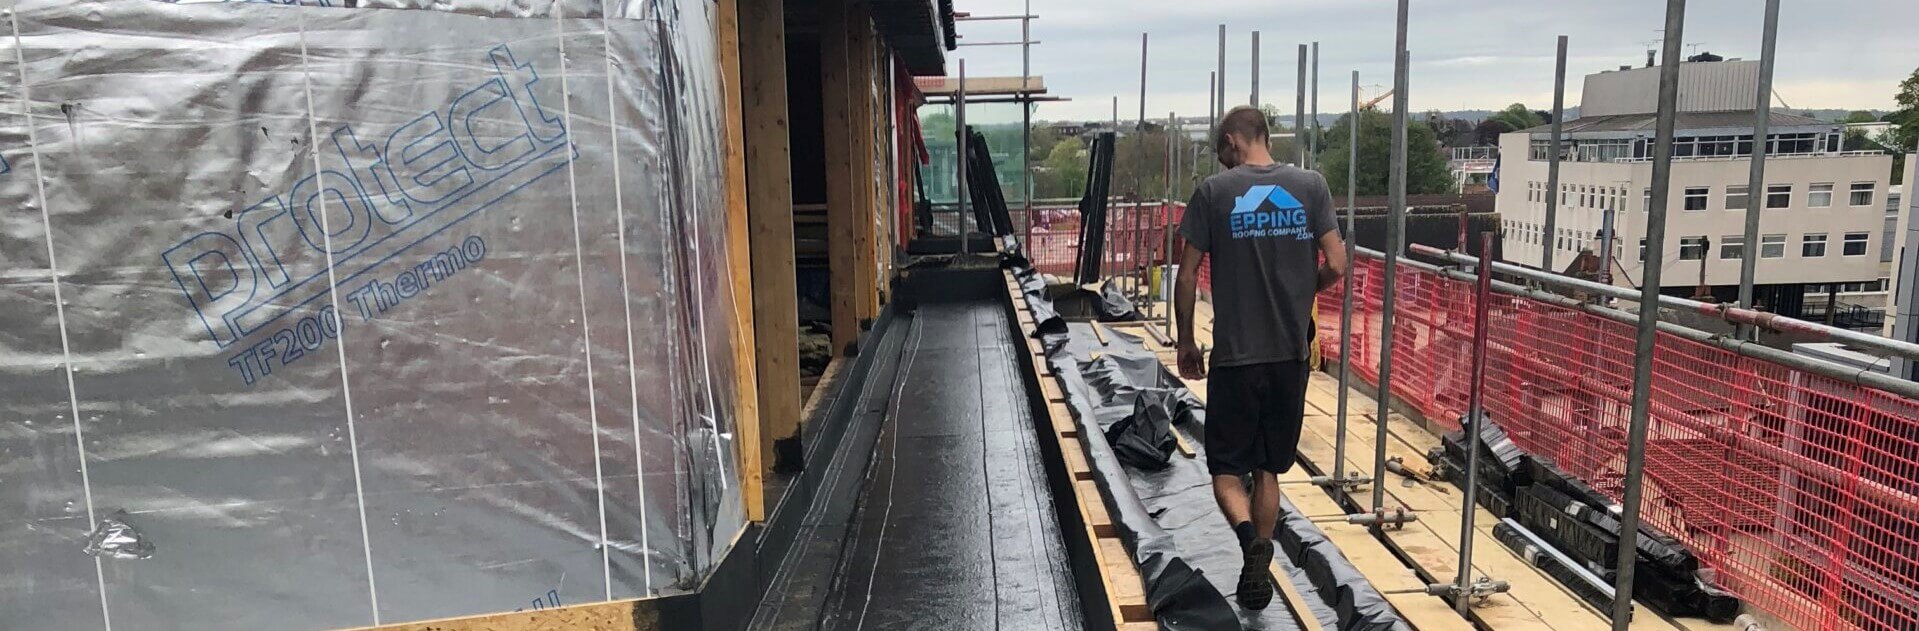
Scaffolding will be erected around the property for access and safety, this will be followed by the delivery of a variety of materials, a skip will be delivered for waste and a roof opening will be made to gain suitable access. The electrical wiring and other services that are attached to your original floor joists must be removed and redirected, providing a good opportunity to replace and update the original wiring. With Building Control approval, work can start by clearing the loft space. Any water storage tanks due to be removed (if installing a new combi boiler) can be and any chimney stacks taken out to open and provide additional space if need be. Following these works, the structural aspect of your loft conversion is being altered. Works relating to Rolled steel joists (RSJs) are being prepared for installation to include fitting steel spreaders and steel beams. This will provide your new area with a solid platform to be built from.

Week 2
Whilst this progress is unfolding, the new floor joists will be added. The sizes of these joists will depend upon the spans, some timbers might need to be doubled up for extra strength, engineers to confirm. Work can now be started by reinforcing certain roof rafters in accordance with the structural requirements so that the purlins, struts, and collars can be safely removed. This will open the area. Dormers can now be installed. This will involve opening the roof, so dry weather is imperative to avoid the risk of the elements. The Building Control officer will inspect to ensure that the roof structure reinforcements are as specified. Complete conversion dormer or another type, most of the internal work including the floor joists and internal stud work will be near completion. The installation of 1st fix plumbing and electrics can now begin. The insulation process can now begin.


WEEK 3
WEEK 4
Insulation is placed between the rafters, with a 50mm air gap between the roofing felt and the insulation, for ventilation purposes. Over this is further insulation giving a total of 150mm. Building Control inspection is required before the rafters and insulation are covered. Plasterboard can now be installed on the new ceilings and eves. The spaces between the floor joists are filled with insulation to a depth of 100mm. Following the Building Control inspection, the joists can be covered with tongue-and-groove chipboard flooring. A water-resistant grade is a good choice, and essential in the bath or shower room areas. The time now to open the floor space in preparation for your stairs.
WEEK 5-6
The new partition walls are erected, insulated and plaster boarded. Access panels are created where water/electric supplies and central heating feeds can be connected to the loft conversion. This area is also useful for additional storage. All metal pipework is earth-bonded together. Wall plates fitted between studs will provide a secure fitting to items like radiators; they can also be used to secure the boxes required for electric sockets and switches. Plasterboard attached to the studs and rafters with drywall screws will provide the basis for the decorative plaster skim.


WEEK 6-7
The shower room walls are best clad with a cement-based aqua board, first ensuring that all the required wall plates are fitted and that all the required services are accessible. The shower room also requires an extractor fan. The point at which the staircase is fitted will depend upon individual circumstances, but when in place will give access to the loft area and will aim to match in with your existing staircase. The windows are now fitted in the dormer openings and stairwell area (if applicable) using PVC double glazed windows (subject to specification) fitted with an egress hinge on the side-opening to provide a good fire exit. Plastering will now follow.
WEEK 7-8
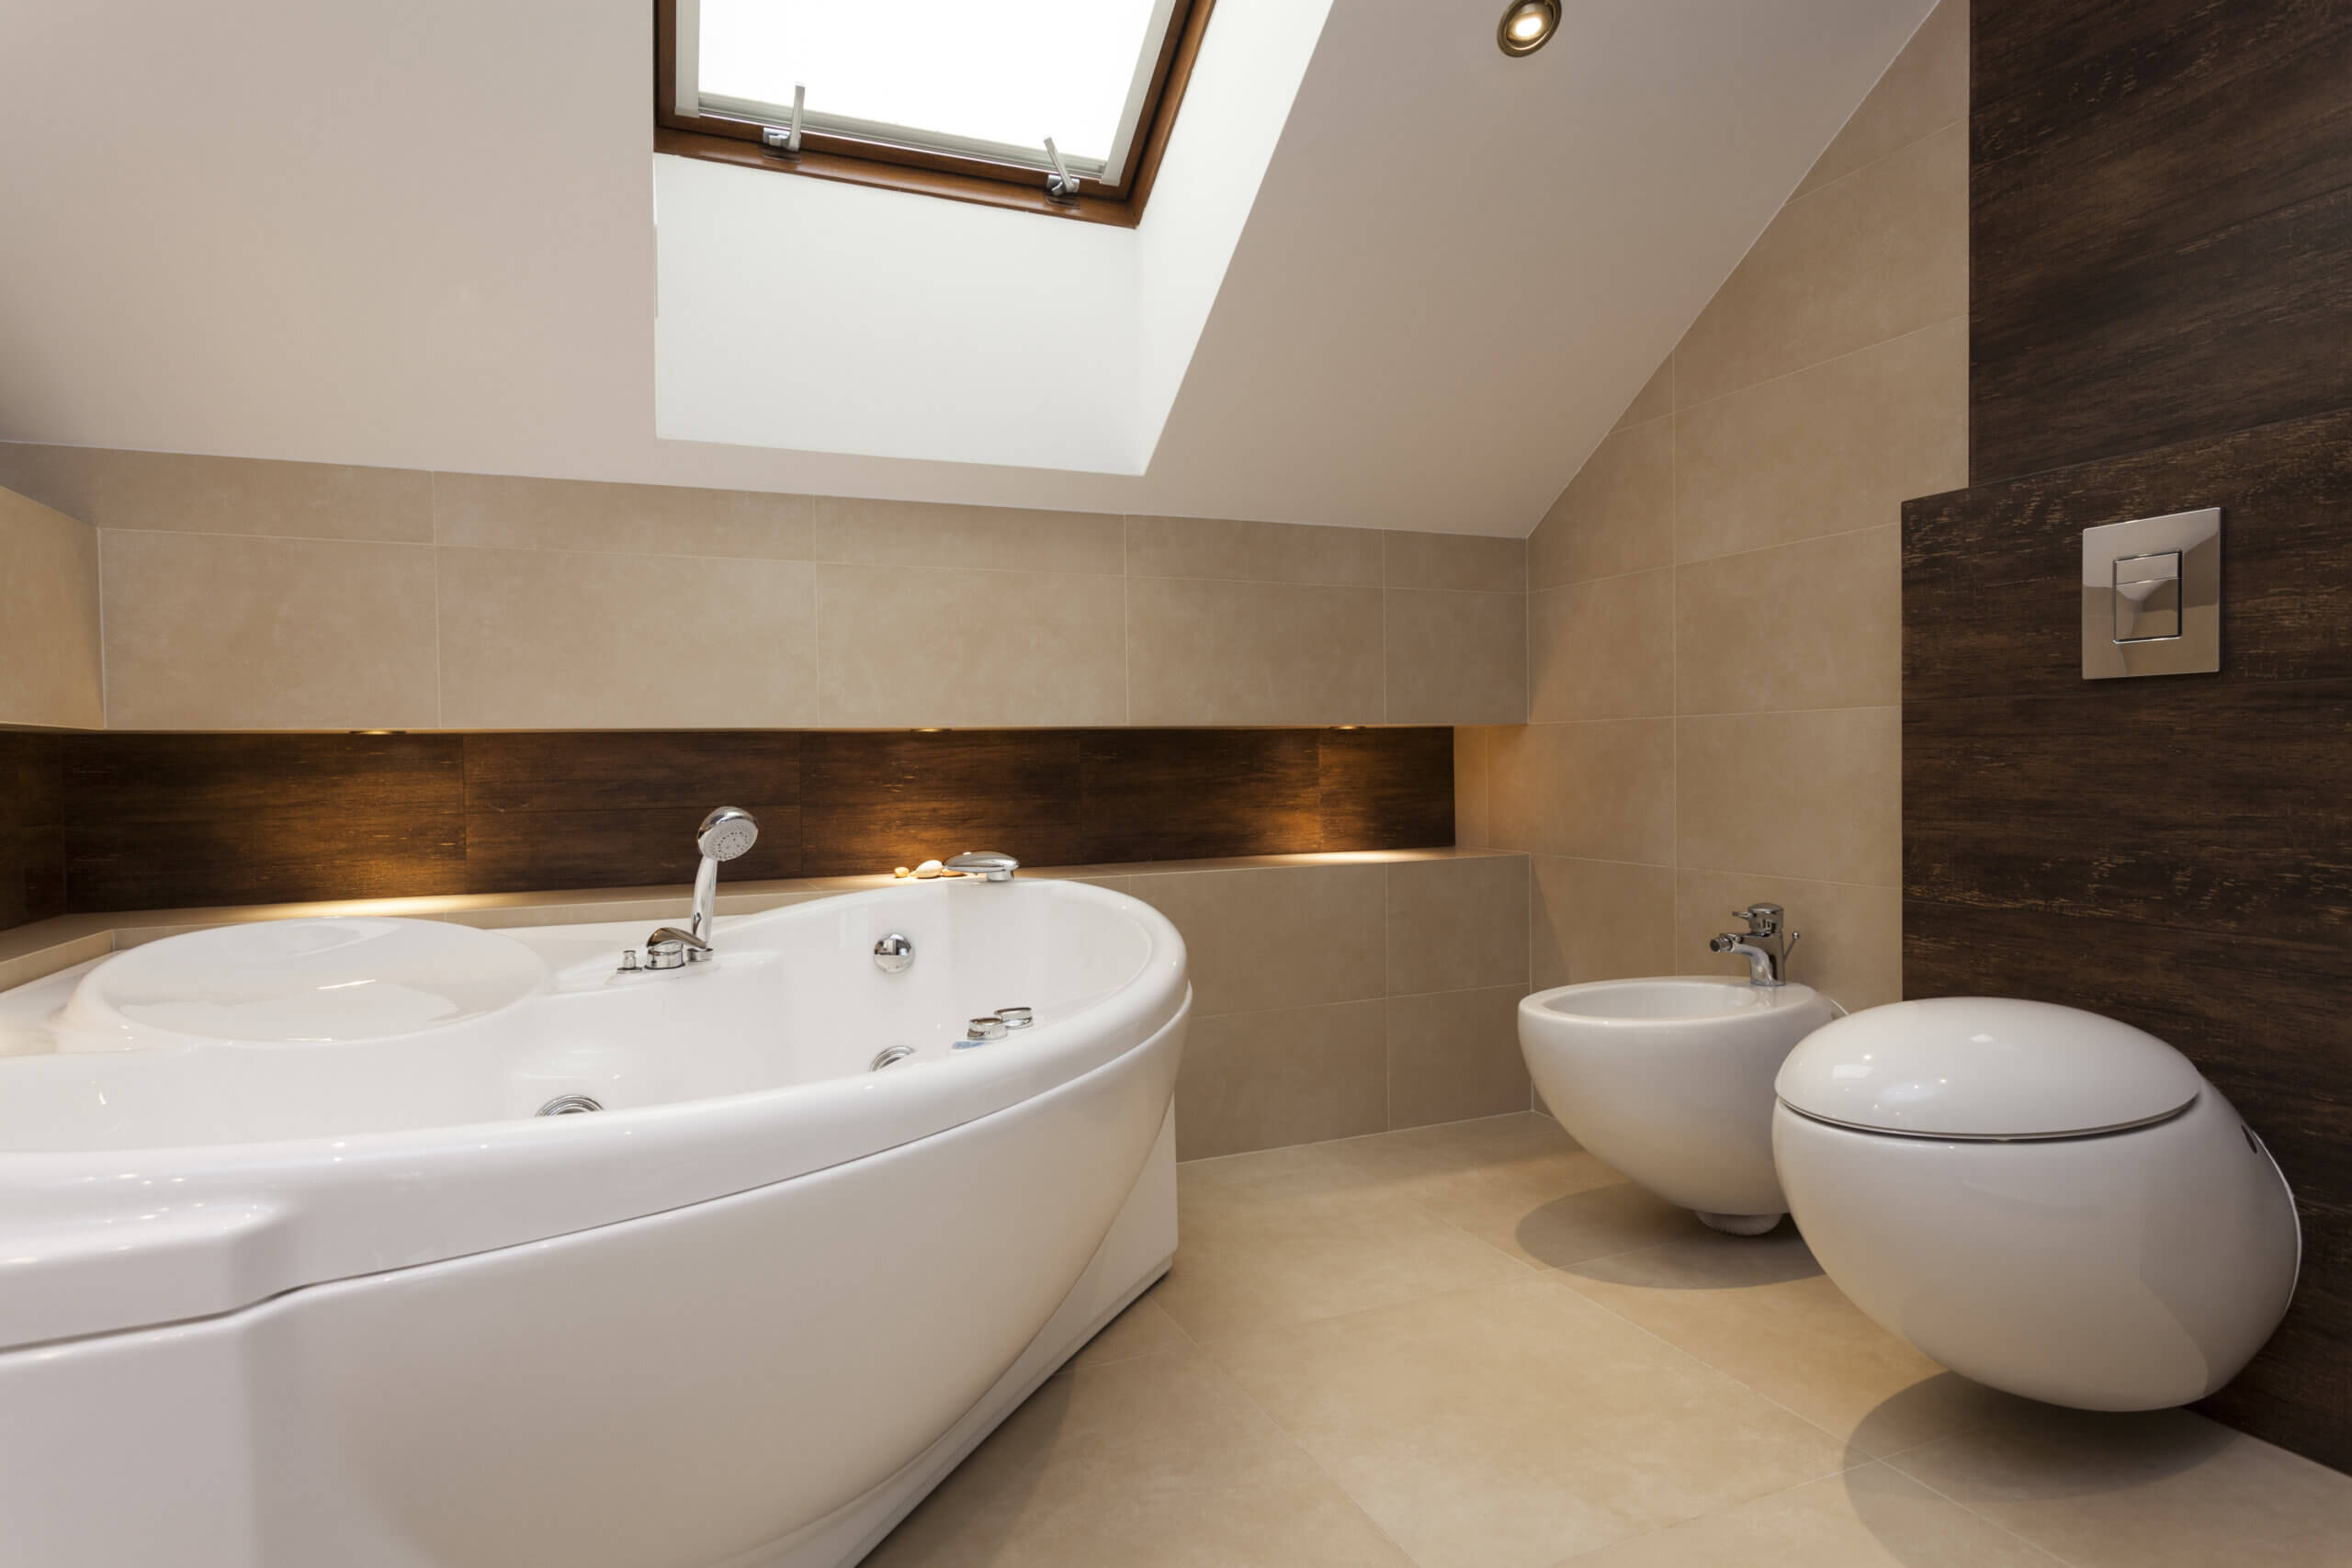
With all wall and floor tiling now complete, it’s now time for the bathroom installation (2nd fix plumbing). The shower room items can be positioned and fitted. Second-fix electrics are now coming to completion with all radiators fitted in place and connected to the central heating system.
Week 8
Following the installation of all new door architraves, doors (to include fire check where applicable), skirting boards, and any wardrobe storage areas, these works are decorated for final completion. Suitable floor coverings to the main area are laid to finish off.
The Building Control officer to attend the site for the final sign off and all scaffolding will be taken down and all rubbish will be removed from the site.


LOFT CONVERSION
Loft Care can provide a complete design and planning service package, ensuring you maximize your loft space at your property, whilst working to a budget and taking into consideration the latest building regulations and strict planning guidelines from your local authority.
READ MORE

PROCESS
If you are considering getting a loft conversion constructed at your property, and are interested in finding out the process, let us take you through step-by-step as to what the typical loft conversion schedule looks like, so you can get an insight as to what to expect.
READ MORE

DESIGN & PLANNING
Depending on which tailored service you decide to use our architects and structural surveyors will attend your property to complete a full site survey for building regulation drawings that you will require to fully understand the layout and potential your property has.
READ MORE

CONSIDERATIONS
Your existing roof is designed to keep out the elements and is used for internal storage. Following a loft conversion, your roof will have to cope with significant loadings, for example, new RSJ supports, a new floor structure, and some form of Dormer or Hip to Gable conversion style. Roofs can generally be divided into two types.
READ MORE
NEW REVIEWS

Loftcare offers a wide range of home remodeling services across London
All trades accredited by





FAQ
FREQUENTLY ASKED QUESTIONS
1. How high does my loft area need to be for a conversion?
A loft conversion requires there to be approximately at least 2.2 meters in height from the top of the floor joists to the bottom of the ridge board. If not, your property might be eligible for several different types of loft conversion. Depending on the property’s structure, we could lower your existing ceiling joists to enable sufficient height required to construct a loft conversion.
2. Do I need planning permission for my loft conversion?
Planning laws changed in 2008, meaning most loft conversions could be possible without the need for planning permission thus making the process a lot simpler for many homeowners.
This law change means that homeowners can extend their roof space by adding a dormer or hip-to-gable conversion by 50 cubic meters for a detached or semi-detached property and by 40 meters for a terraced house. This is called the permitted development allowance. However, there are several exceptions to the permitted development allowance rule, namely, flats and maisonettes will always need planning permission. If the property is located or listed within a conservation area, or if the roof height is being increased then these will require full planning permission and meet the policy design guidelines of your local council.
3. What is building control?
The building control office located within a local authority is in place to ensure any building work undertaken conforms to building regulations, this includes, design, construction methods, and approved materials.
Internal loft alterations (even non-structural ones) may affect fire safety, so prudent to contact the local authority.
4. If we are required to submit a full planning application, how long will it take for a decision?
Normally the council will advise of their decision within eight weeks.
5. What if my neighbours object?
6. What is a party wall agreement, and will I need one?
A party wall is an existing wall or structure shared with an adjoining property, for example, the wall between two terrace houses. As most loft conversions may affect the structure of a party wall you will need to notify all adjoining neighbours. Typical works:
- Changing the height of a party wall.
- Breaking into a wall to insert a structural beam.
- Underpinning a party wall where needed.
The above is covered by the Party Wall etc. Act 1996
7. What is a party wall agreement, and will I need one?
A party wall is an existing wall or structure shared with an adjoining property, for example, the wall between two terrace houses. As most loft conversions may affect the structure of a party wall you will need to notify all adjoining neighbours. Typical works:
- Changing the height of a party wall.
- Breaking into a wall to insert a structural beam.
- Underpinning a party wall where needed.
The above is covered by the Party Wall etc. Act 1996
8. How do I serve a party wall agreement?
Next steps - give notice in writing to all owners of when you plan to do it, and how it will impact them. Served at least two months before the work on the party wall is due to start. Your neighbour may agree to work starting earlier but is not obliged to, they have 14 days to respond. Any agreement from other owners must be gained in writing.
If agreement on the work is not reached, an "agreed surveyor" can be appointed to draw up an "award". This award will typically set out the work to be done, how and when it will be carried out, and will include a report on the existing condition of the adjoining property. These costs are typically covered by the owner of the property converting their loft.
9. Is there disruption when constructing a loft conversion?
Throughout any building works there will always be some sort of disruption. With the process of converting a loft, most of these works (85/90%) are carried out in the loft area, therefore minimizing the risk of disorder. The only time you will potentially experience any disruption will be when the team breakthrough your existing ceiling for the new staircase to service the new loft area, this will be no longer than 2 days.
10. Health and Safety & Construction (Design and Management) Regulations 2015 (CDM 2015)
At Loft Care, we are continuously committed to ensuring the health & safety along with the welfare of our employees, contractors, clients, and the public. We are fully aware of our legal duties under the Health and Safety at Work etc. Act 1974.
Separately, we ensure the implementation of the Construction (Design and Management) Regulations 2015 (CDM 2015) in the domestic construction sector, guaranteeing these duties are passed on to the contractor.

CONTACT US
Fill out the contact form below
Address
Church Lane
Loughton
Essex
IG10 1PF
Phone
0800 002 9411
info@loftcare.co.uk
